




Specifications
Frequently Asked Questions
Where can I view the construction packages?
To see what our packages include, we invite you to access the price calculator by clicking the "Calculate construction price" button. After selecting the desired construction stage – step 4 – the app will ask if you want to view the available package presentation. Select "YES", and the system will display an interactive step-by-step presentation of the construction elements.
Can the projects shown on the website be modified?
Absolutely! The projects are designed as a starting point only. Want to change just the interior layout? No problem – the price stays the same, as all calculations are based on the built square meter. Want to increase or decrease the surface? You can do that from the very first step in the price calculator! Costs will adjust automatically, and if you'd like to test other options, you can go back to previous steps for a new price simulation.
Description
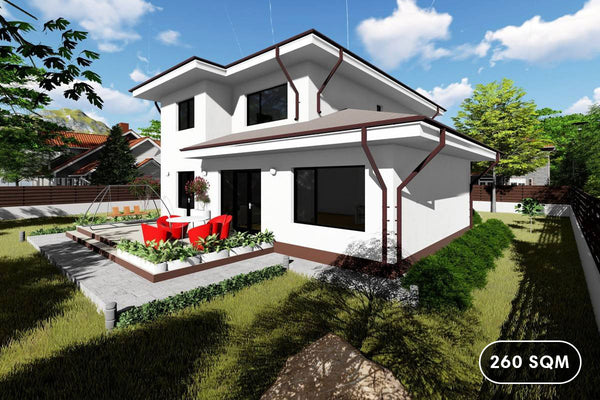
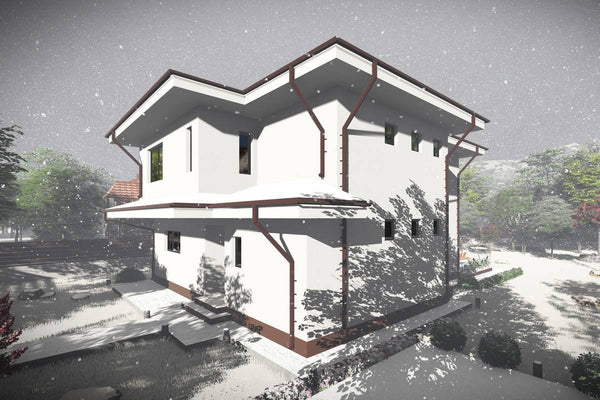
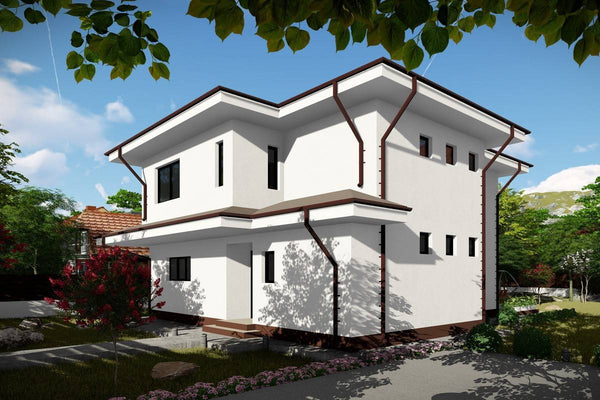
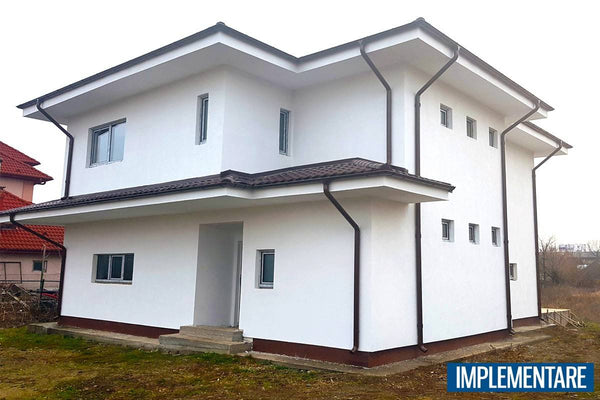
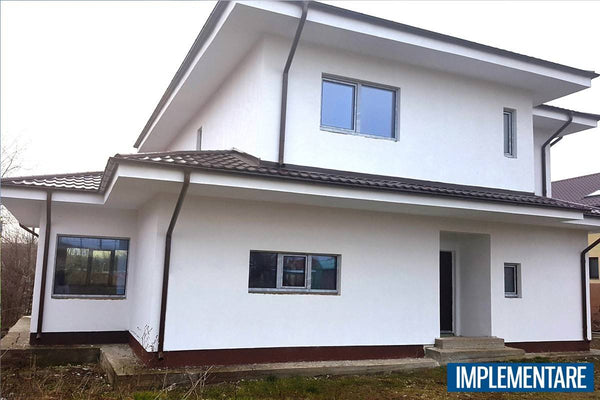
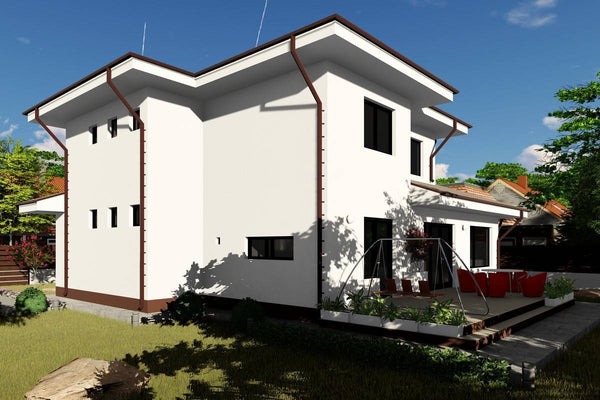
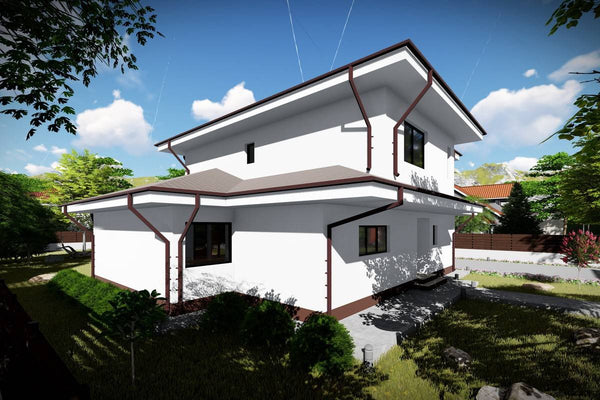
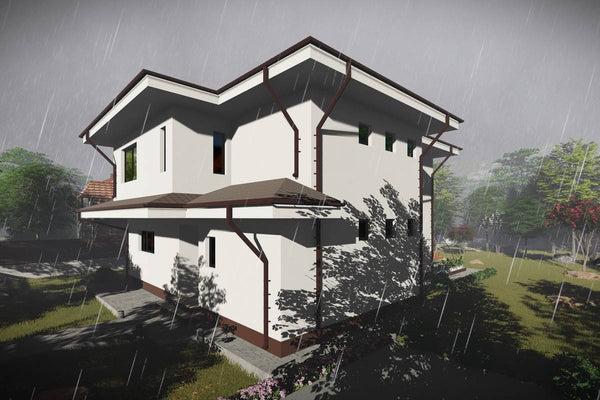
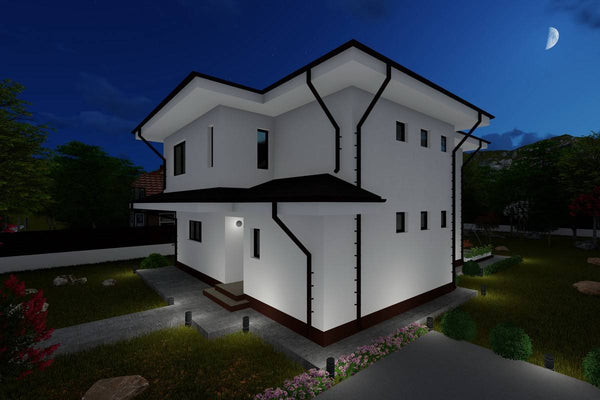
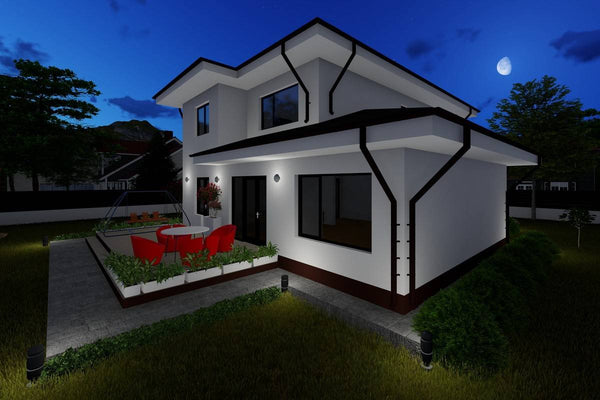
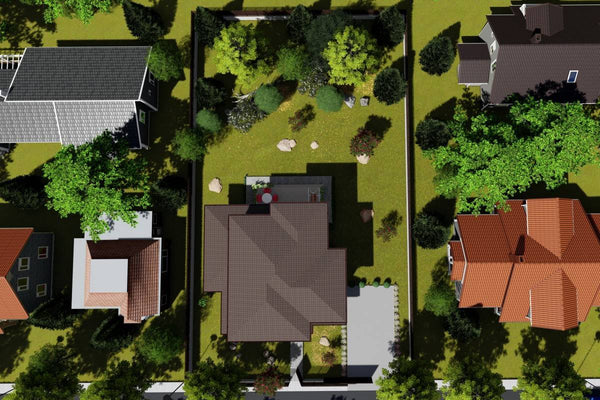
This two story steel frame house is designed for a family of 2 adults and 1-2 children, with a minimum required plot width of 18.4 meters. On the ground floor, the metal house has a spacious office and an open uncovered exterior terrace with access from both the kitchen and the over 50 square meter living room. The displayed model with 3 bedrooms also has a dressing room and private bathroom.
Tips and tricks
The prices for building a house are calculated per square meter of constructed area. To eliminate any doubt, we define the terms below. There is a clear difference between "square meter of constructed area" and "square meter of constructed area spread out."
The spread out constructed area of a building, i.e. the sum of the constructed areas on each level (on the exterior of the walls). It represents the sum of the horizontal areas of all levels of the building, delimited by the exterior contour of the building envelope. According to the law, the following are not included in this calculation: the area of basements with a maximum free height of 1.80 m, the area of basements intended solely for car parking, technical spaces, or spaces intended for civil protection, the area of balconies, loggias, open and uncovered terraces, and non-walkable terraces and canopies, as well as the area of unbuilt-up roofs, pedestrian / vehicle access paths within the grounds, exterior stairways, and protective sidewalks.
The constructed area of a building, i.e. the area measured on the exterior of the walls at ground level. It represents the area built at ground level, with the exception of uncovered terraces of the ground floor that exceed the plan of the façade, platforms, and access stairways. The projection to the ground of balconies whose level is less than 3.00 m from the level of the landscaped ground and of closed loggias of the upper floors is included in the constructed area.