


Specifications
Description
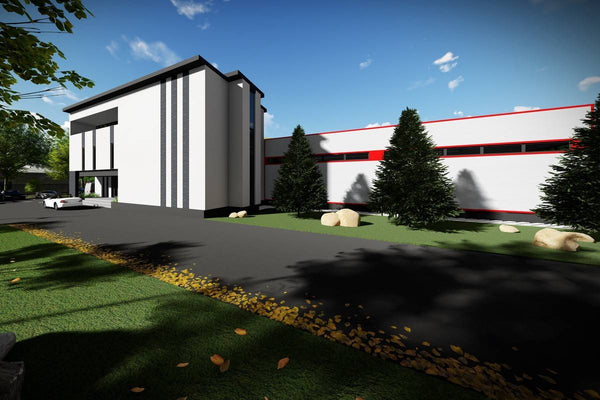
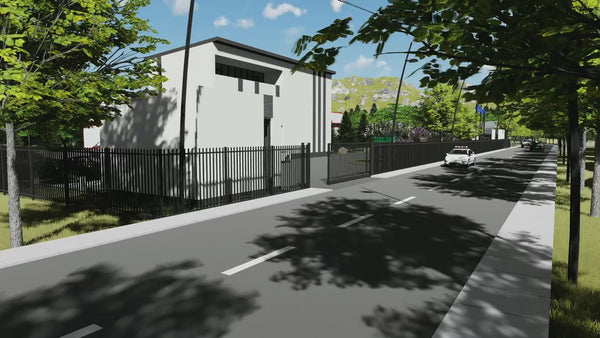
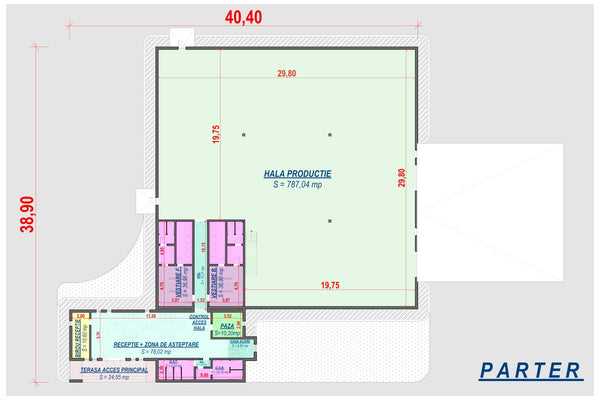
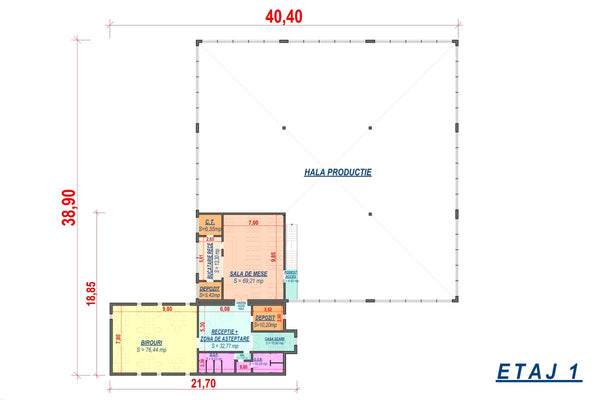
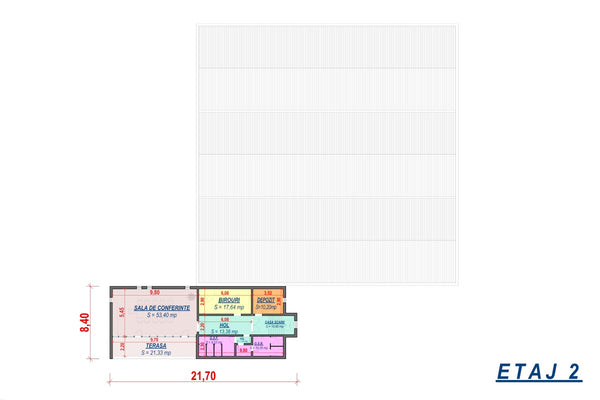
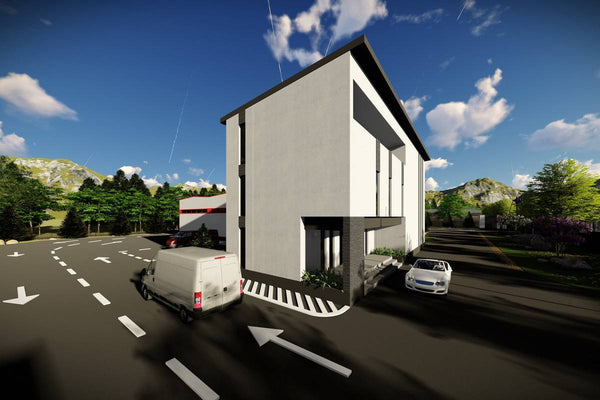
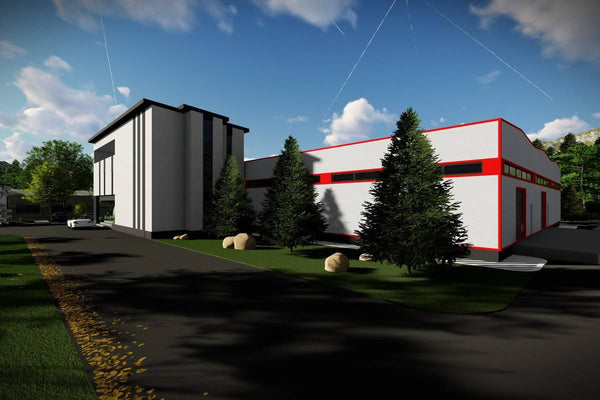
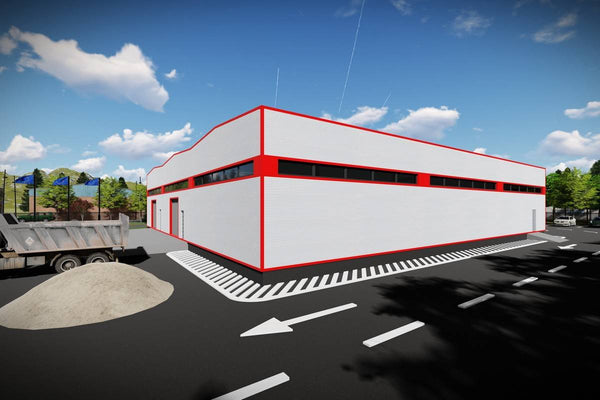
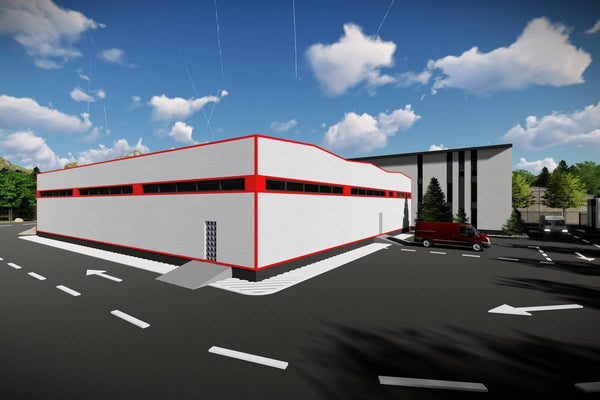

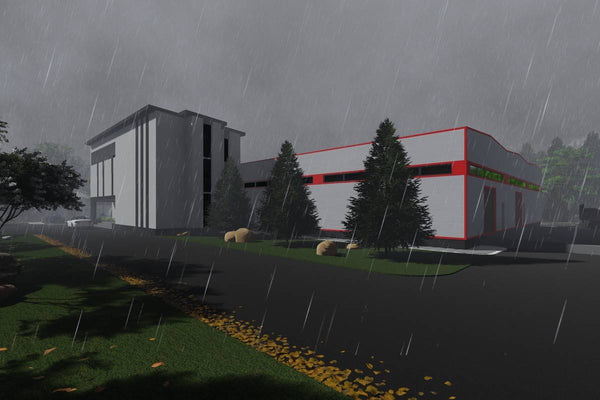
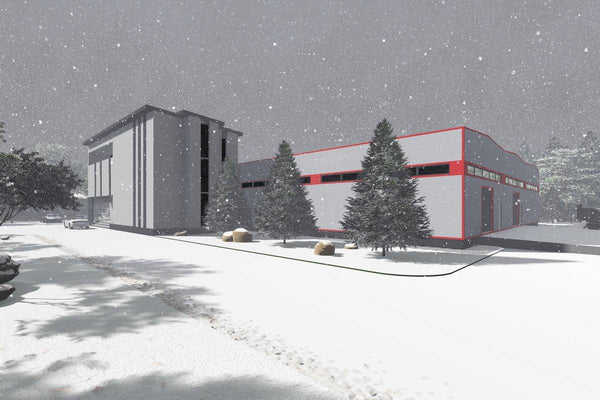
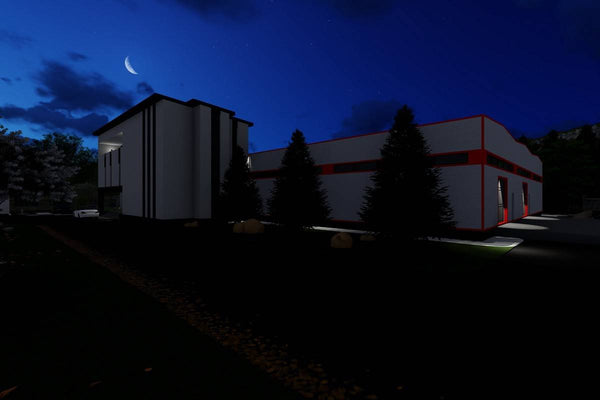
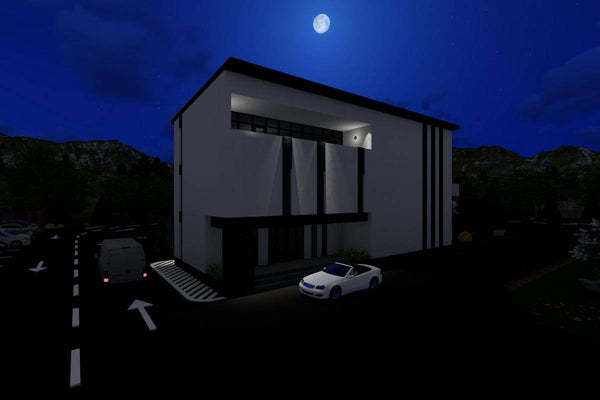
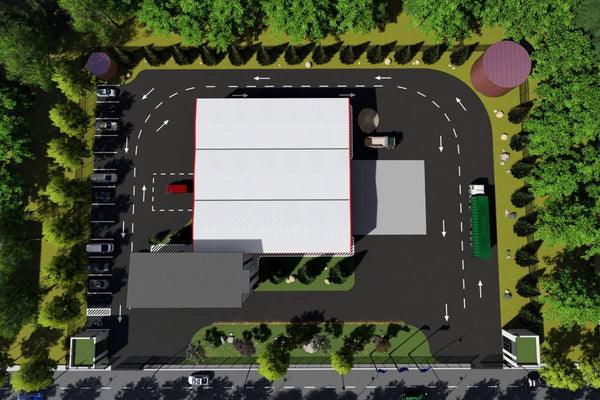
The steel frame building is composed of 4 construction bodies, as follows: two bodies for monitoring the accesses in the exterior yard, one for the production hall with a surface area of 787 square meters, which also includes the administrative pavilion. The industrial area has two entrances for freight vehicles and two entrances for personnel. The 3 floor administrative pavilion includes a reception area, changing rooms, and restrooms on the ground floor. On the first floor, the following departments have been designed: a dining room that can be accessed directly from the production area, a cold kitchen, a spacious area for offices, and restrooms. The second floor has a conference room with access to a terrace, an office, and restrooms. In the exterior yard, there are 14 parking spaces, including one for people with disabilities.
Tips and tricks
For light metal structures, depending on the desired insulation, the destination of the space, and preferences, we offer the following types of interior wall cladding systems:
1. Sandwich panels with polyurethane foam filling between 4-15 cm, galvanized steel sheet on the exterior
2. Filling the metal structure with basalt wool and cladding with OSB/fibro cement
3. No interior cladding